Choosing the right timber floor is about more than selecting a colour or finish. The scale and format of your flooring can dramatically influence how a room feels, shaping the sense of space, complementing the architecture and defining the overall design scheme. Here, Adam Robertson, Managing Director at Urbane Living, shares his expert advice on choosing the perfect plank or parquet size for every room and property style.
When choosing a wood floor, it’s easy to focus entirely on colour and finish, but proportion is just as important. The exact same design can look completely different depending on whether it’s laid in a narrow strip or a wide plank, and getting the scale right is what turns a good floor into one that genuinely elevates the whole room
Let the Room Size Lead the Way
The size of the room should be the starting point for any flooring decision. As a general rule, larger spaces can accommodate wider and longer boards or larger parquet formats more comfortably. However, the overall scale should always feel in proportion to the room and complement the style of the property.
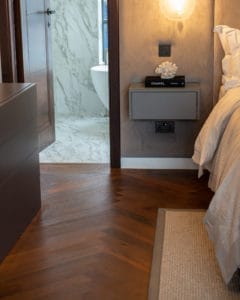
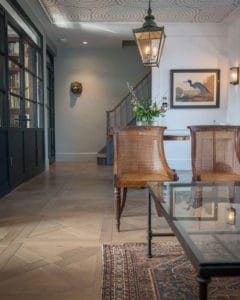
In smaller rooms such as box rooms, hallways and cloakrooms, be careful that the scale of the flooring does not overwhelm the room. Narrower boards, typically around 90mm to 150mm wide, can help keep the flooring in proportion by introducing more joints across the floor, while smaller parquet formats are great for adding character and detail without making the space feel too busy. Chevron can also work particularly well in compact spaces, as the directional lines help draw the eye through the room and create a greater sense of length and openness.
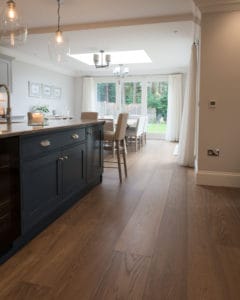
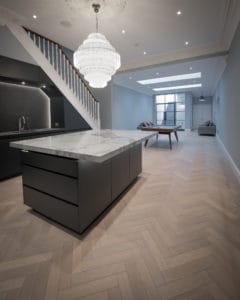
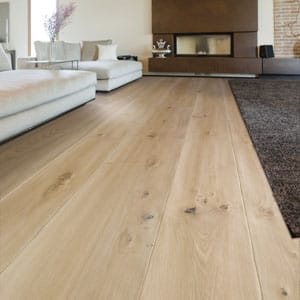
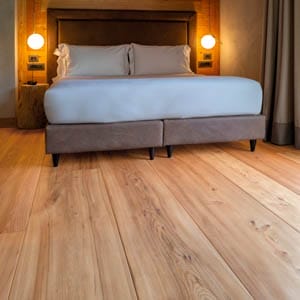
In mid-sized rooms, such as standard bedrooms and living rooms, boards between 150mm and 190mm wide offer a balanced, understated look. Larger spaces, from open-plan kitchens to expansive living areas, provide the opportunity to opt for wider planks or oversized parquet formats. The reduced number of joints helps create a seamless appearance, drawing the eye across the room and making the timber itself the focal point.
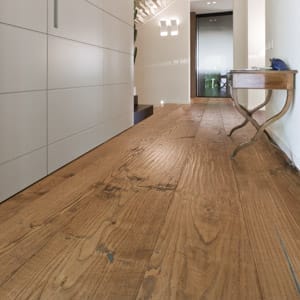
Board length matters just as much as width. Longer boards elongate a room and reduce visual interruption, making them a natural partner for wide-plank formats in bigger spaces, while shorter lengths tend to suit more traditional, characterful interiors.
Matching Flooring to Architectural Style
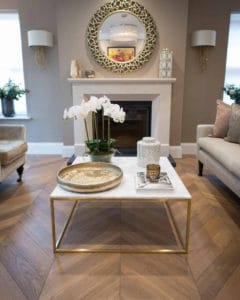
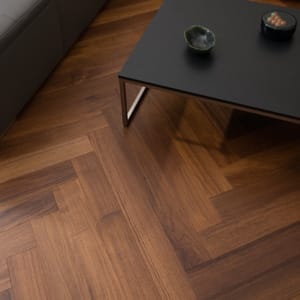
Beyond room size, flooring should also reflect the character and age of the property. In period properties such as Georgian, Victorian and Edwardian homes, narrower boards or classic parquet patterns such as herringbone and chevron tend to work beautifully. These traditional layouts have genuine historical pedigree and complement original architectural features including decorative cornicing, fireplaces and ornate skirting boards, helping the flooring feel as though it has always belonged.
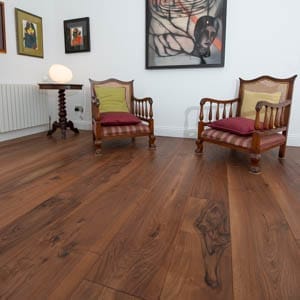
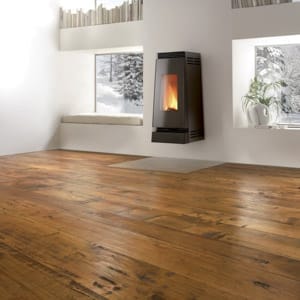
For farmhouse or rustic-style homes, wider, longer boards with plenty of natural character often work beautifully. Knots, colour variation and textured finishes echo the reclaimed elm and oak floors traditionally found in farmhouses and barn conversions, creating a relaxed and authentic feel.
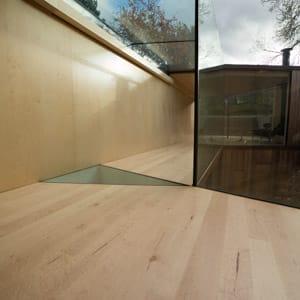
Contemporary and new-build properties, by contrast, tend to call for a cleaner look. Wide, long boards with a more uniform grain support the pared back, open feel modern architecture is known for. Large format herringbone and chevron designs are also becoming increasingly popular in contemporary schemes, offering all the character of traditional parquet while feeling more modern and less intricate than smaller block formats. They also introduce pattern and texture without overwhelming the simplicity of the space.
Light, Height and Practical Considerations
Ceiling height and natural light are also worth factoring in when choosing a floor. In rooms with limited natural light, lighter timber tones and low sheen finishes can help maximise brightness, while very dark or highly polished floors may absorb light and make the space feel more enclosed. Matt and brushed finishes can also help soften reflections, creating a more relaxed and natural appearance while allowing the natural character of the timber to shine through.
Alongside aesthetics, it’s important to think about how the flooring will perform in everyday life. Engineered timber flooring offers greater stability than solid wood, making it particularly well suited to homes with underfloor heating. If you’re using the same flooring across an open-plan space, keeping the plank width and finish consistent will enhance the sense of continuity and create a more unified look.
Consider the Overall Interior Design
The perfect flooring size is not determined by room dimensions alone. It should also work with the furniture, lighting and architectural details of the property. A large parquet pattern may look impressive in a spacious room, but a smaller format could be the better choice if you want a more intricate and traditional feel.
The best approach is always to look at the room as a whole rather than focusing on the flooring in isolation. Bring samples home and view them in the space, in natural light and at different times of day. Flooring is one of the largest surfaces in any home, so the scale, pattern and direction should enhance the architecture and interiors rather than compete with them. There is rarely a single ‘correct’ choice. It’s about finding the right balance between the proportions of the room, the character of the property and how you want the space to feel.