Installation and Maintenance
A good result depends on planning the fitting and the years that follow. Treat the spec, room layout and care notes as linked decisions. Before ordering, establish who is responsible for checking fit, preparing the base, fitting the panels and handing over the finished floor.
Preparing for Versailles Flooring Installation
Start with a site survey prior to delivering the material to avoid delays and wasted labour costs. Check substrate condition, moisture and levels ensuring a maximum of 3mm variation over a 2m length. All wet trades have been completed, underfloor heating commissioned and building weather tight.
Your installer should work from the exact product instructions. If the supplier and installer suggest different methods, settle the issue in writing before work starts.
Use this checklist to make the quote and plan more complete:
- Confirm the product. Record the panel name, drawing, dimensions, build, grade, finish and edge detail so nothing can be swapped by mistake.
- Review the base. Ask what testing and prep are included, who will do them and how sign-off will be recorded before fitting.
- Approve the setting-out plan. Identify the main sightline, starting point, border layout and treatment of awkward edges.
- Check adjoining levels. Include thresholds, nearby floor finishes, door clearance and the planned floor build-up.
- Agree the fitting system. Get confirmation that the adhesive, primer and any other parts suit the chosen panel and site.
- Plan completion. Agree curing or drying limits, protection during later work and the point when furniture can come back.
- Arrange handover info. Ask for product details, care notes and contact details for future maintenance or repair.
Choose an installer who can talk through decorative panel layouts in detail. Ask to see examples showing room edges, thresholds and borders as well as the centre areas. A photo of a finished room is useful, but a clear explanation of how a tricky junction was solved can tell you more.
Setting out the pattern
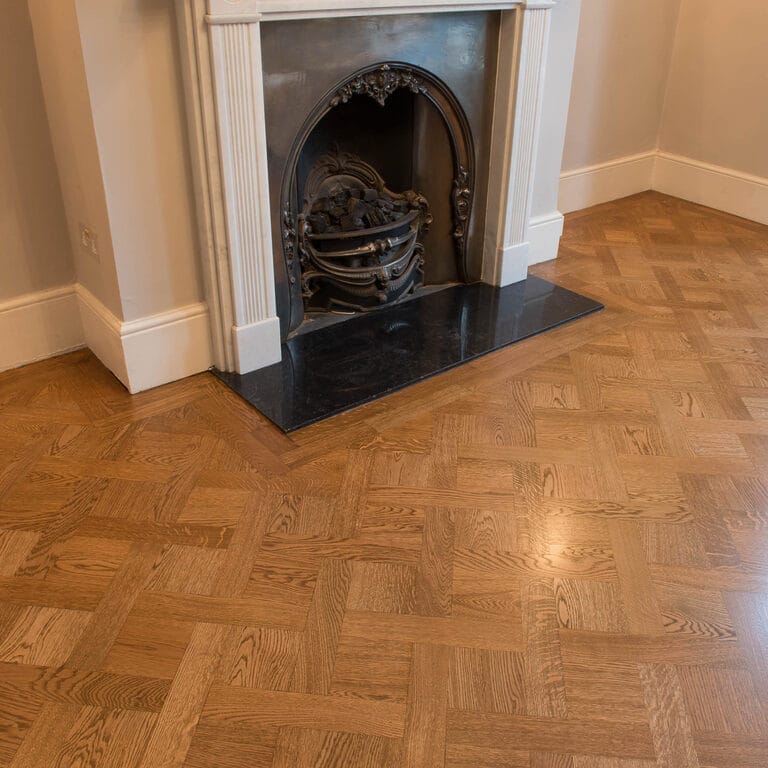
Agree which features should guide the layout before adhesive is used. The geometric centre of a room may not be the best visual starting point if the main doorway or fireplace sits elsewhere. Ask for the proposed layout to be marked out so you can judge those priorities together.
Walk through the space from the routes you use most often. Check the view from adjoining rooms and think about where furniture will sit. If perfect symmetry is not possible, choose the least noticeable imbalance instead of leaving the installer to make that choice for you.
Underfloor heating and compatibility
Some engineered Versailles panels are approved for underfloor heating, but fit depends on the product and the system. Urbane Living, for example, says its Versailles panels over underfloor heating must be bonded to the substrate unless it gives project-specific advice. Its guidance also covers temperature control and hot spots. (Installation Instructions)
Ask the flooring supplier and heating designer to confirm the full setup together. This should cover the floor build, adhesive, thermal output, controls and commissioning. Keep those notes with the installation record rather than relying on a general claim that engineered wood works with heating.
Budgeting for the complete floor
Ask for an itemised installed quote rather than comparing panel prices alone. Include prep, fitting, borders, thresholds, delivery, finishing and any needed changes to doors or nearby surfaces. Ask which items are provisional and what site conditions could change the scope.
The proposed layout should also determine waste. Ask for the installer’s calculation for the actual room, panel size and direction instead of using a generic percentage. If you are comparing Versailles with plank or another parquet design, use the same room and the same prep level for both quotes.
Discuss spare material before ordering. Agree whether to keep full panels, border pieces or both, and ask how they should be stored. Keep labelled photos of the finished floor with the spec so a future repair does not begin by trying to identify an unknown product.
Managing the work on site
Agree a simple order for deliveries, prep, fitting and final checks. Ask which other trades can work nearby and who will protect the finished floor if decorating or joinery is still going on. Put that protection into the schedule, especially where several contractors share the space.
Before sign-off, walk the room with the installer and your layout drawing. Check thresholds, perimeter details and any areas discussed during setting out. Note any unfinished items together and ask for a demonstration of the routine care, so handover gives you practical guidance as well as paperwork.
Care Tips for Versailles Wood Flooring
Build the care routine around the finish, not just the Versailles pattern. Oiled, hardwax-oiled and lacquered surfaces need different care, so keep the maker’s instructions accessible. Bona’s care guide separates finish systems instead of treating every timber floor the same. (bona.com)
At handover, ask for the exact cleaner and maintenance treatment to be named. The advice use a wood cleaner is not clear enough when several finishes are possible. Keep a photo of the recommended products with your floor records, especially if someone else will clean the room.
Cleaning and Upkeep
Remove loose grit before it is walked across the surface again. Use suitable entrance mats, clean them often and fit protective pads under furniture legs. These simple steps are part of Bona’s guidance for protecting finished timber floors from scratches and marks. (bona.com)
For routine cleaning, start with a dry method and use only the amount of moisture allowed by the finish maker. Do not soak the panels or leave cleaning water standing on them.
A practical home routine might look like this:
- After muddy or busy periods: Check entrance areas and remove loose debris before it spreads further into the room.
- When spills happen: Deal with them at once using the approved method, then check that no moisture remains around furniture or panel joints.
- During regular cleaning: Inspect the cleaning pad or cloth and change it when dirty rather than spreading residue.
- When moving furniture: Lift where possible and check protective pads before placing furniture back on the floor.
- During occasional checks: Look at chair positions, doorways and other busy areas for early signs of finish wear.
Avoid steam cleaning timber flooring. Bona says hot steam can enter joints and make wood move or swell. It also warns against vinegar mixes and unsuitable general cleaners that can dull the finish. A method that works on another hard surface is not always right for wood. (bona.com.au)
Keep indoor conditions within the range set for your floor. Wood reacts to changes in humidity and temperature, and poor conditions can lead to gaps, cracking or distortion. If the room has underfloor heating, keep the operating guide with the care notes rather than treating heating and floor care as separate subjects. (bona.com)
Sunlight can also change timber colour over time. Ask the supplier what changes to expect from your chosen wood and finish, and consider shading where exposure is strong.
Repairing Damage
Before you try to repair damage, work out whether the issue affects the finish, the wood or the installation below it. Photograph the area in normal light and note when you first saw it. Send those details to the installer or supplier before you apply a treatment that could make later review harder.
For a light surface mark, ask whether the approved care system offers a suitable fix. Oiled floors may allow local treatment, but the result depends on the finish, colour and damage.
Lacquered floors need a compatible approach too. Bona’s guidance explains that older maintenance products can affect later recoating, and some treatments may need more prep before a new finish can be added. Keep a record of everything used on the floor so a refinishing specialist can assess it properly. (bona.com)
If damage involves lifted edges, ongoing movement, moisture or a loose piece, arrange an inspection rather than treating only the visible mark. Ask the specialist to identify the cause and explain the repair options. Avoid filling or hiding the area before that review, especially if it has changed recently.
A replacement should match more than the timber species. Give the panel size, pattern drawing, grade, colour, texture and edge detail from your original order. Ask for a proposed match to be checked beside the existing floor before you approve work, and remember that spare timber may have aged differently.
If sanding is proposed, ask for an assessment of the remaining usable surface and any earlier renovation. Refinishing is not unlimited, including for engineered panels with a thick wear layer. Agree the new finish and any effect on texture or edge detail before you authorise the work.
Conclusion
A successful Versailles floor combines a strong pattern with a spec that suits the room. Keep both sides of the choice in view: how the panels look together and how the complete floor will be fitted, used and cared for.
Final Thoughts on Versailles Flooring
The most useful starting point is not a certain shade of oak, but a clear idea of what you want the floor to do. It might act as the main decorative feature, support period details or add pattern to a quiet interior. Use that aim to judge every sample and layout option.
Before you commit, return to four practical questions:
- Can you see the complete pattern at a useful scale?
- Does the proposed layout work around the room’s fixed features?
- Has the exact product been checked against the fitting conditions?
- Are the care requirements realistic for your household?
If one answer is still uncertain, solve it before you place the order. A revised layout, a different finish or a clearer fitting spec is easier to sort out at planning stage than after work begins. Keep the decision focused on the finished room rather than on the appeal of one sample.
Encouragement for Homeowners
You do not need to copy a palace interior to make this pattern your own. Start with the materials and furniture you plan to keep, then explore which panel size, tone and texture sit well beside them. A calm scheme is a valid choice if it fits how you want to live.
For your next step, gather a measured room plan, photos of nearby spaces and a small set of preferred samples. Ask a supplier and an experienced installer to review them together, including borders, thresholds, prep and maintenance. Request a full proposal rather than making separate decisions that may not work as one.
Give yourself time to compare the options in the actual room. View them from the doorway, beside your furniture and under evening light before deciding. The aim is a floor whose detail you enjoy every day, supported by practical choices you understand and can maintain.
Q&A
Question: How is Versailles flooring different from ordinary plank flooring?
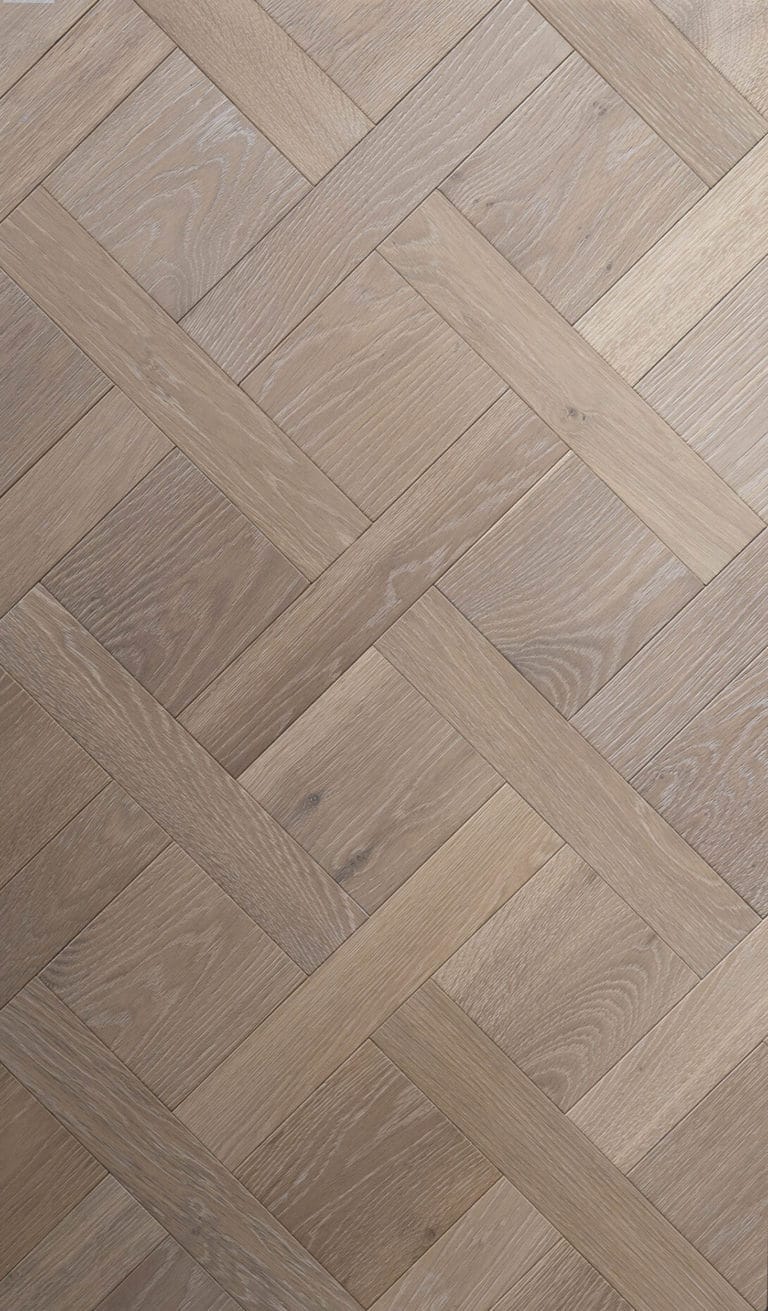
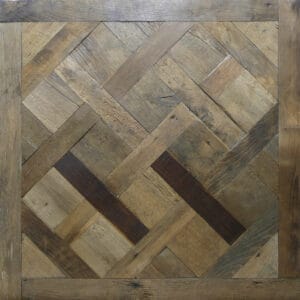
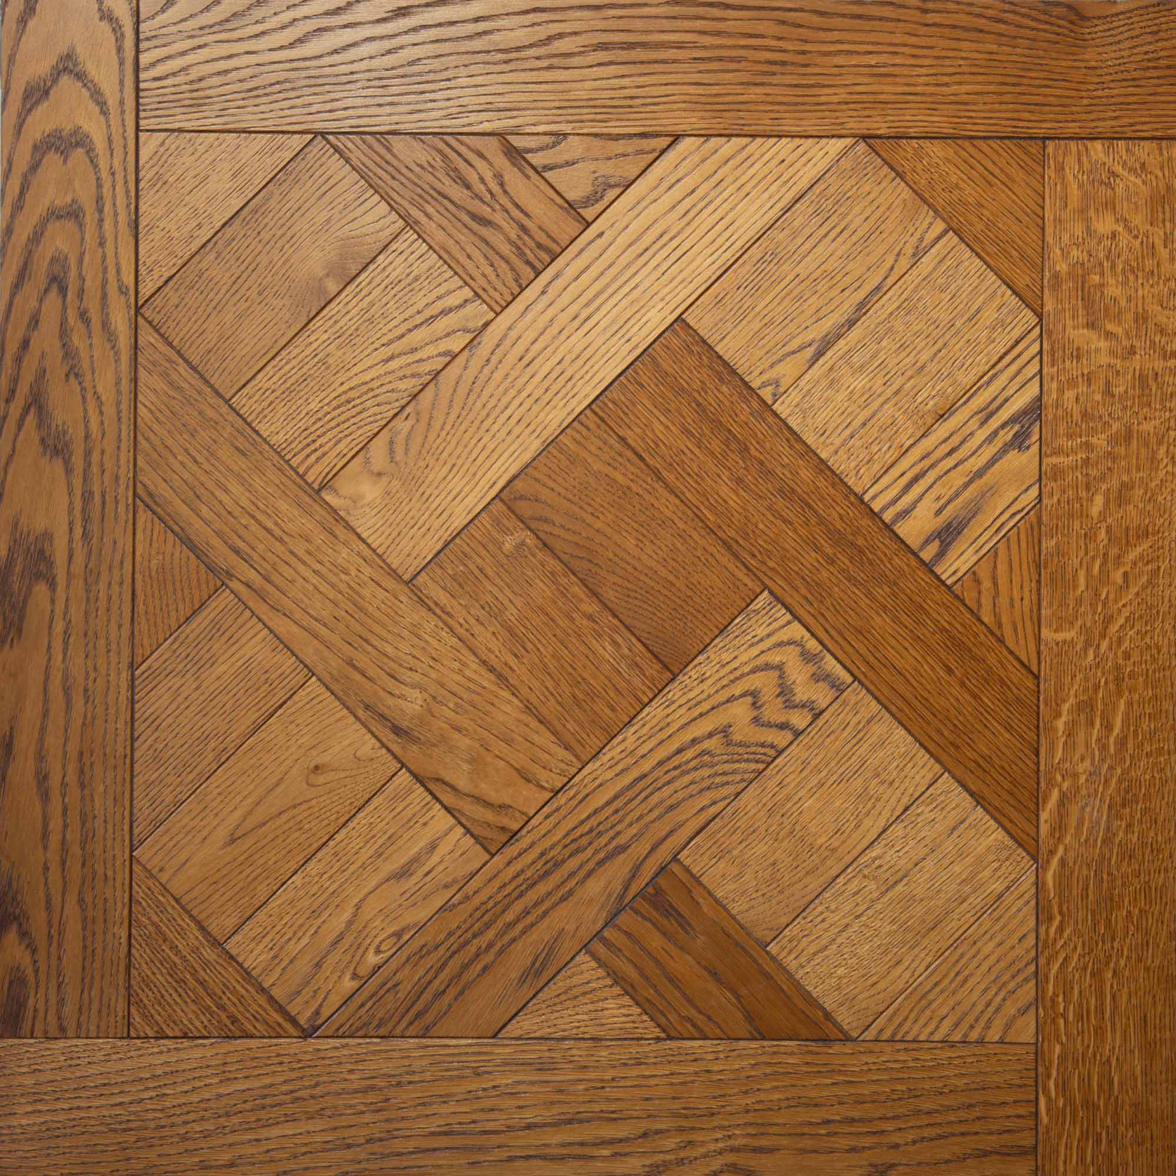
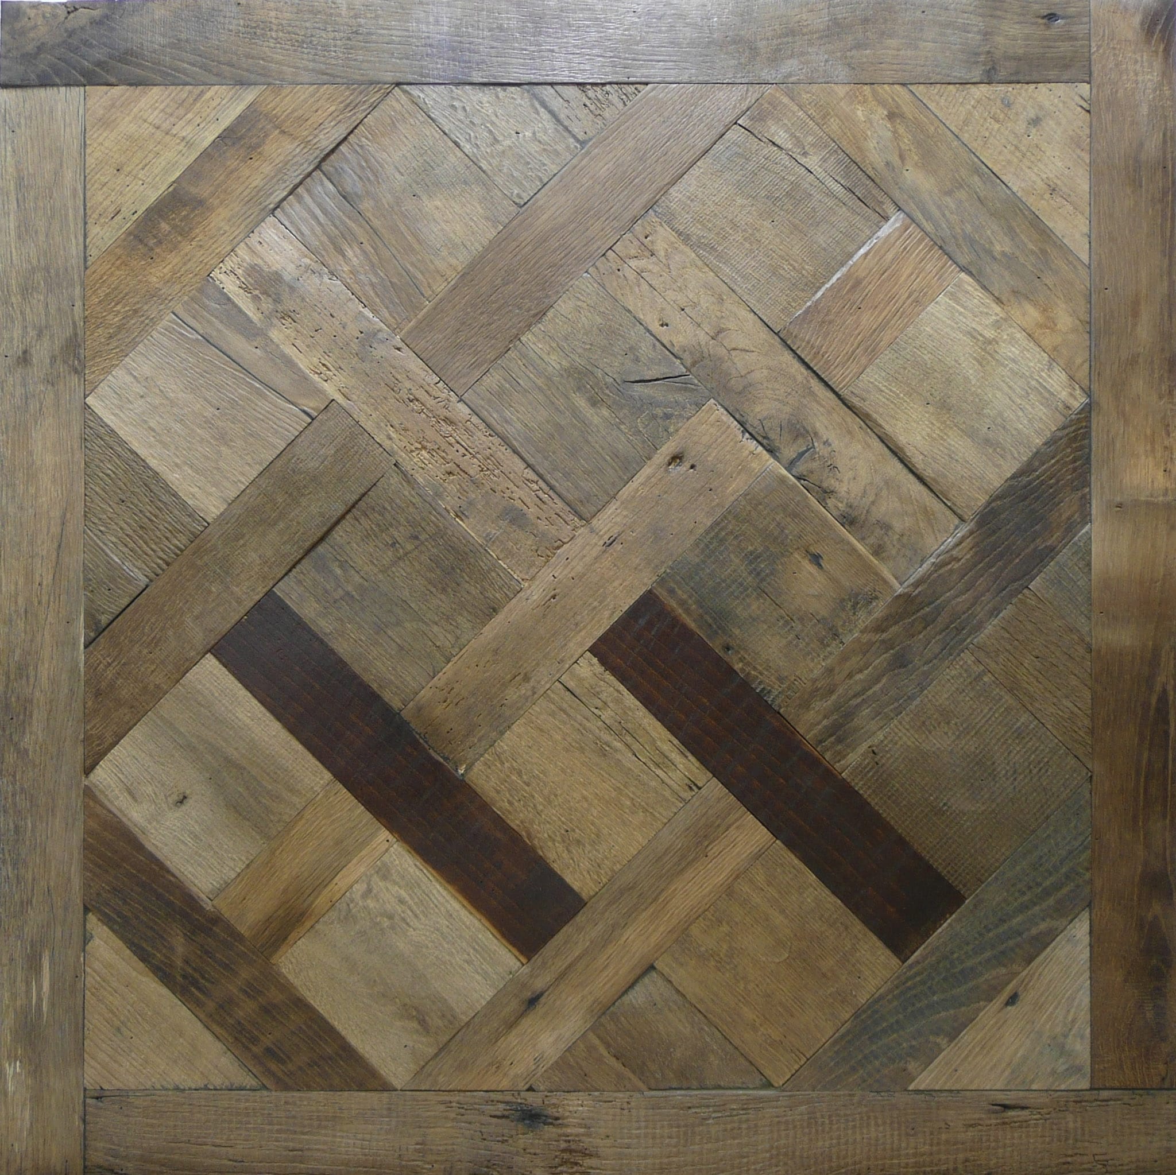
Short answer: Versailles flooring uses square parquet panels with a framed, woven pattern, while plank flooring usually uses long boards in a simpler repeat. The pattern means you need to think about panel size, sightlines, borders and furniture placement, not just timber colour or plank width.
Question: Should I choose solid or engineered Versailles panels?
Short answer: Choose by checking the full spec rather than assuming one build is always better. Solid panels use timber through the whole thickness, while engineered panels use a real timber surface over support layers. The right choice depends on the product, fitting method, site conditions, repair potential, underfloor heating fit and the maker’s technical guidance.
Question: Is Versailles flooring suitable for small rooms?
Short answer: It can be, but the panel size and layout need to be tested on a measured plan. A smaller room does not always need the smallest panel. The main point is whether the pattern works around doors, fireplaces, furniture and visible edges without awkward cuts or a cramped look.
Question: What should be agreed before installation begins?
Short answer: Confirm the exact panel product, size, build, finish, grade and edge detail, then approve the setting-out plan, border details, base prep, fitting system, thresholds and completion order. Any disagreement between supplier and installer should be settled in writing before fitting starts.
Question: How should Versailles wood flooring be maintained?
Short answer: Care should follow the finish system, whether oiled, hardwax-oiled or lacquered. Use approved cleaners, remove grit often, avoid soaking the floor, deal with spills fast and do not use steam cleaning. Keep records of the finish and care products so future cleaning, repairs or refinishing can be checked properly.
Question: How much does Versailles panel cost?
Short answer: The price depends on a few factors, such as the wear layer thickness, grade of timber, structure of the panel and finishing treatments. Budget options are available under £150 with premium premium finishes around £300